Small Kitchen Remodeling in Maplewood, MN
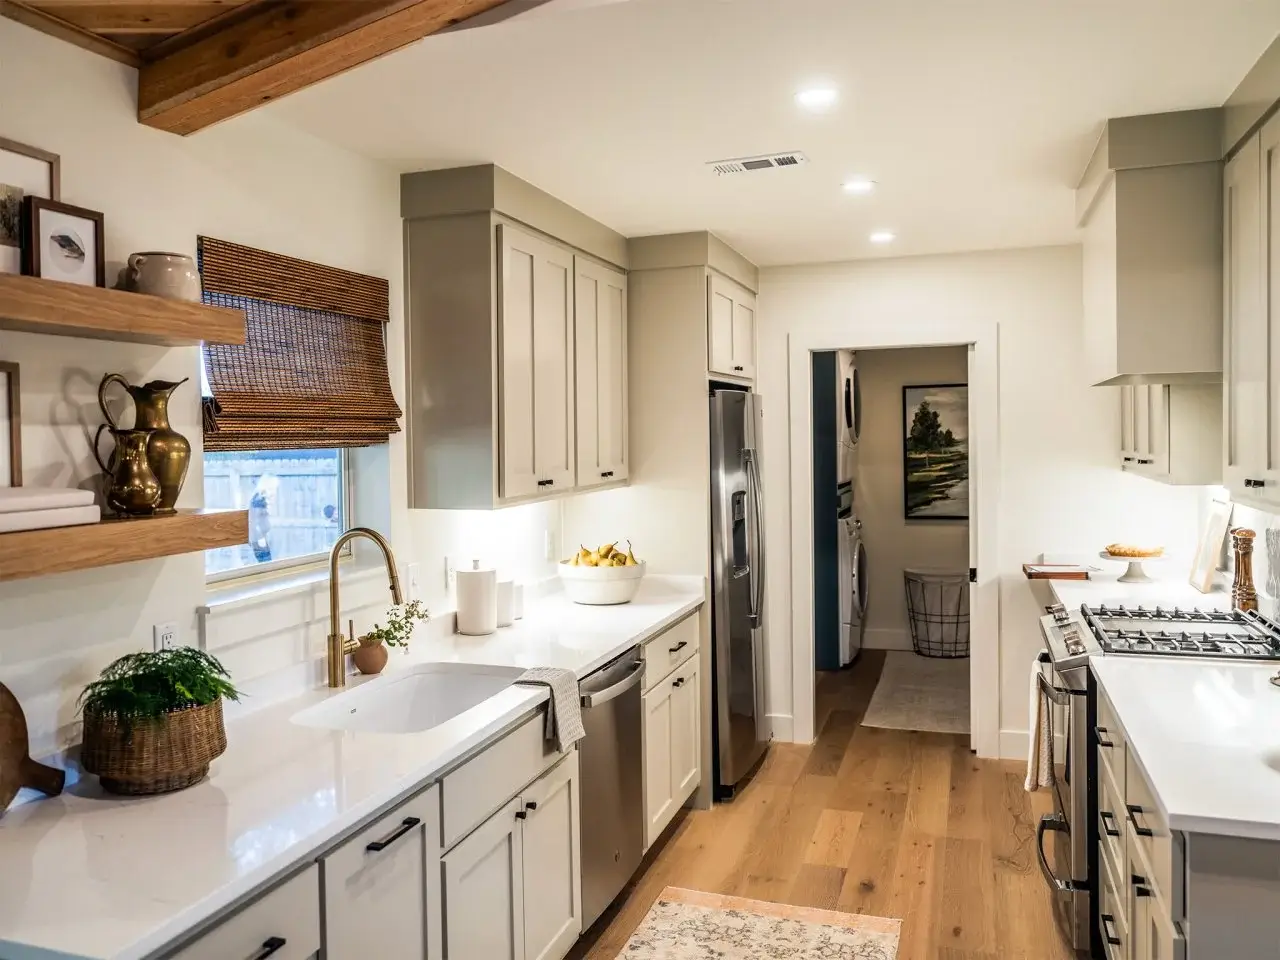
Every inch of counter space is already claimed, and the cabinets stop short of the ceiling with nothing but dead air above them. We open up the layout, add real storage, and make a small footprint work like a full kitchen.
- 360 reviews
- 350+ projects completed
- Remodeling kitchens since 2015
- Licensed and insured
- Serving Maplewood and Ramsey County
Small Kitchen Remodeling for Maplewood's Rambler-Era Homes
Almost every small kitchen we see in Maplewood is original to the house, not a design choice. The city grew fast after 1957 as veterans' families moved in around Wakefield Lake and beyond. The ramblers and split-levels built through the 1950s and 60s all shipped with the same tight galley kitchen — one wall of base cabinets, a single upper run, and a pantry that was never meant to hold what a household stores today.
HQ Kitchen Remodel works with that footprint instead of pretending it can grow. New cabinets that use the full wall height, a smarter layout, better light, and real storage do most of the work. One crew handles cabinets, countertops, lighting, flooring, and the plumbing and electrical behind them, all under a single contract.
Call (323) 689-7945 and we will look at your layout.
Call (323) 689-7945
Everything a Small Kitchen Remodeler Touches in This Job
A small kitchen has less forgiveness for a wrong choice than a large one. Every decision below either buys back space or wastes it.
- Cabinet refacing or full replacement. If the boxes are square and solid, refacing gets you new doors and storage upgrades without a full tear-out.
- Floor-to-ceiling cabinets. The dead air above old upper cabinets becomes real storage.
- A peninsula or breakfast bar instead of an island. Most small kitchens do not have the floor space for an island and still need to open a door.
- Corner storage that actually works. A lazy Susan or pull-out shelving instead of a dead corner you never reach into.
- Light-colored countertops and cabinet doors. A small room reads larger with less contrast and less dark surface.
- Under-cabinet lighting. It does more for a small kitchen than one center fixture ever will.
- A pocket door in place of a swinging door, if the kitchen opens onto a hallway or a mudroom.
- A pantry rebuilt for how you actually shop, not the shallow closet the house came with.
Call (323) 689-7945 to price this for your kitchen.
Call (323) 689-7945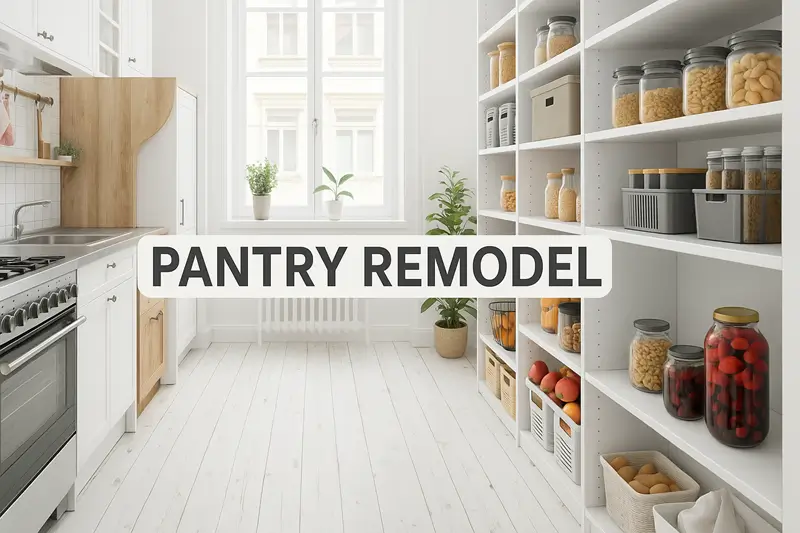
Signs a Small Kitchen Remodeler Should Take a Look
You do not need a full addition to fix most of this. Here is what we see most often in Maplewood's older stock.
- The upper cabinets stop a foot or two below the ceiling, and that gap is empty.
- One closet or a single cabinet run is doing all the food storage for the household.
- The countertop run is barely enough for a cutting board and a coffee maker.
- Lighting is one fixture in the center of the ceiling, with dark corners on both sides.
- The layout forces two people to take turns at the sink and the stove.
- Winter gear from the garage or the front door keeps landing on the kitchen counter.
Call (323) 689-7945 if any of that sounds like your kitchen.
Call (323) 689-7945Ready for a Small Kitchen Makeover? Let's Get You Scheduled
Send us the rough dimensions and a few photos. We will tell you what the layout can realistically do and what it cannot. Every option gets priced before anything is ordered.
Call (323) 689-7945How Our Kitchen Remodel Process Works
Every project follows the same eight steps, in this order.
- 1Measure and walkthrough. We measure the room to the inch and check what the layout can and cannot do.
- 2Layout and selections. Door style, storage plan, countertop, lighting, hardware.
- 3Written scope and price. Firm numbers once we have measured.
- 4Permits. Filed where the scope requires them.
- 5Demolition and rough-in. Old cabinets out, then any plumbing or electrical moves.
- 6Cabinets, then counters. Boxes set level to the ceiling, then the counter gets templated.
- 7Lighting, storage, and finish work. Under-cabinet lighting, pull-out shelving, hardware, trim.
- 8Walkthrough and punch list. We open every drawer and door before we leave.
Remodeling a Small Kitchen Affordably Without Cutting Corners
A small kitchen is the one project where spending less on square footage can mean spending more on the details that matter. Here is where we put the budget:
- Reface instead of replace when the boxes allow it. The same money buys better doors, hinges, and pull-out shelving instead of a full rebuild.
- Quartz or a durable laminate on the counter, in a light color that does not compete with a small room.
- Soft-close hinges and full-extension drawer glides, since a small kitchen's drawers and doors get used harder per square foot.
- A peninsula or breakfast bar, sized to the room instead of squeezed in to match a showroom photo.
- Layered light, not one fixture — recessed cans plus under-cabinet lighting plus a single pendant if the layout allows it.
- A rebuilt pantry, even a narrow one, with shelving depth matched to what actually gets stored.
Call (323) 689-7945 and we will tell you where your money does the most.
Call (323) 689-7945Ramsey County Calls Us the Best for a Small Kitchen Remodel
The risk with a small-kitchen project is a contractor who treats it like a scaled-down version of a big remodel instead of its own kind of job. That is not how HQ Kitchen Remodel runs it.
Here is what stands behind the work:
- 360 reviews from homeowners across the Twin Cities.
- 350+ projects completed since we opened our doors in 2015.
- Licensed and insured, working to a scope agreed in writing before demolition.
- One project lead who knows your layout from the first measurement to the walkthrough.
We do not price a change after we have already built it. If we find something behind a wall, you see it and approve the fix before we touch it.
Call (323) 689-7945 — we're happy to answer questions before you sign anything.
Call (323) 689-7945A Little Kitchen Upgrade Changes Fast in a 1960s Split-Level
This is the part most remodel pages skip, and it matters more here than in a warmer state.
A rambler or split-level built in the 1950s or 60s usually has exterior walls insulated to a standard nobody would choose today. The window over the sink is often original single-pane glass, too. Once a wall behind the cabinets is open for a kitchen remodel, adding insulation or swapping that window becomes a small addition to the job, not a separate project. It's worth doing while the wall is already open.
Storage pressure shows up here differently than in a warmer climate too. Boots, coats, sleds, and ice scrapers have to live somewhere, and a rambler with a small attached garage or none at all pushes that gear toward the kitchen and its pantry. That is one reason floor-to-ceiling cabinets and a rebuilt pantry earn their keep in Maplewood more than they would somewhere without a real winter.
Radiant floor heat under new tile or vinyl plank is a real, common add here, run in as part of the flooring and electrical work rather than as a separate system. We will tell you honestly whether your layout and budget support it, not just sell it as an upgrade.
Call (323) 689-7945 to talk through what your walls and windows need.
Call (323) 689-7945
Small Kitchen Renovation Trades We Coordinate for You
A small kitchen project still touches most of the same trades as a larger one — there is just less room for error. Each of these carries its own page.
Full Kitchen Remodeling in Maplewood
Every service we offer if the project grows past the kitchen's four walls.
See all servicesKitchen Demolition
Safe tear-out and clean removal.
Learn morePlumbing & Electrical Work
Rough-in, circuits, and fixture connections.
Learn moreKitchen Cabinets Installation
Set level, scribed, and finished.
Learn moreKitchen Cabinet Refacing
A lighter path when the boxes are solid.
Learn moreKitchen Countertops Installation
Templated, fabricated, and fitted.
Learn moreKitchen Lighting Design & Installation
Layered light that actually works.
Learn moreKitchen Island Remodel
Added seating, storage, and prep space.
Learn moreBacksplash Installation
Tile from the counter to the ceiling.
Learn moreKitchen Floor Installation
Hardwood, tile, and vinyl plank.
Learn moreKitchen Drywall Installation
Taping and finishing after rough-in.
Learn moreKitchen Appliance Installation
Hookups, venting, and leveling.
Learn morePantry Remodel
Storage that fits how you shop.
Learn moreBreakfast Bar Installation
Casual seating built into the plan.
Learn moreKitchen Design Services
Drawings and selections up front.
Learn moreSmall Kitchen Remodeling
Smarter corners and taller storage.
Learn moreModern Kitchen Remodel
Flat panels, slab surfaces, clean lines.
Learn moreFarmhouse Kitchen Remodel
Warm wood and apron-front sinks.
Learn moreCountry Kitchen Remodel
Traditional detail and softer finishes.
Learn moreEco-Friendly Kitchen Remodeling
Durable, lower-impact materials.
Learn moreKitchen Remodel Contractor
Full project management start to finish.
Learn moreU-Shaped Kitchen Remodeling
Three-wall layouts with real corner storage.
Learn moreL-Shaped Kitchen Remodeling
Two-wall layouts with an open, flexible room.
Learn moreCondo Kitchen Remodeling
Built around HOA rules and shared plumbing.
Learn moreCall (323) 689-7945 to fold any of these into one project.
Call (323) 689-7945Tiny Kitchen Remodeling Coverage Across Maplewood and Ramsey County
We cover the 55106, 55109, 55117, and 55119 ZIP codes and the neighborhoods across Maplewood. Not seeing your street on the list below? Call and we will confirm coverage.
Gladstone
1950s mid-century homes near the Gateway State Trail.
Hazelwood
established, tree-lined streets with easy freeway access.
Beaver Lake
a mix of housing ages around Beaver Lake Park.
Carver Ridge
larger lots and newer construction on the east side.
Battle Creek
south Maplewood, near Battle Creek Lake.
Sherwood Park
quiet, family-oriented blocks near the center of the city.
Call (323) 689-7945 to confirm we reach your address.
Call (323) 689-7945Frequently Asked Questions
What actually counts as a small kitchen remodel?
Anything under roughly 150 to 200 square feet, which describes most original galley kitchens in Maplewood's ramblers and split-levels. The goal is not to make the room bigger — it is to get more storage and better light out of the footprint you already have.
Should a small kitchen get an island, a peninsula, or a breakfast bar?
Most small kitchens do not have the clearance for a full island once you account for walking room and door swings. A peninsula or a breakfast bar gives you extra counter and some seating without blocking the path through the room. We check your actual clearances before recommending either one.
Is cabinet refacing enough, or do I need new cabinets entirely?
It depends on the boxes, not the doors. If the cabinet boxes are square, dry, and solidly built, refacing gets you new doors, better hardware, and added storage features like pull-out shelving for less disruption. If the boxes are damaged or the layout needs to change, full replacement is the honest answer.
How much storage can I realistically add without more square footage?
More than most homeowners expect. Floor-to-ceiling cabinets alone can add a full shelf or two of usable space per run. Pull-out shelving, corner solutions, and a rebuilt pantry typically add up to the biggest visible change in a small-kitchen project.
Do you work on 1950s and 1960s rambler kitchens in Maplewood?
Yes — it is most of what we do here. We know what is usually behind the wall in a rambler or split-level of that era, including thin insulation and original wiring, and we account for it in the scope before we start.
Does Ramsey County require a permit for a small kitchen remodel?
It depends on scope. Replacing cabinets, counters, and flooring in place usually does not require one. Moving plumbing, adding electrical circuits, or removing a wall does. We confirm the requirement and handle the filing.
Do you serve Gladstone, Hazelwood, and the other Maplewood neighborhoods?
Yes, along with Beaver Lake, Carver Ridge, Battle Creek, Sherwood Park, and the surrounding streets. Tell us your address when you call and we will confirm coverage before scheduling the walkthrough.
Ready to Start Your Small Kitchen Redesign?
Call us today. We measure the room, tell you what the layout can realistically do, and put the full scope and price in writing before anything is ordered.
Call (323) 689-7945